
Solar Carports In Manchester
Is your car park the biggest flat surface you own?
Steel canopies over staff, visitor and fleet parking that shelter the cars and power the building
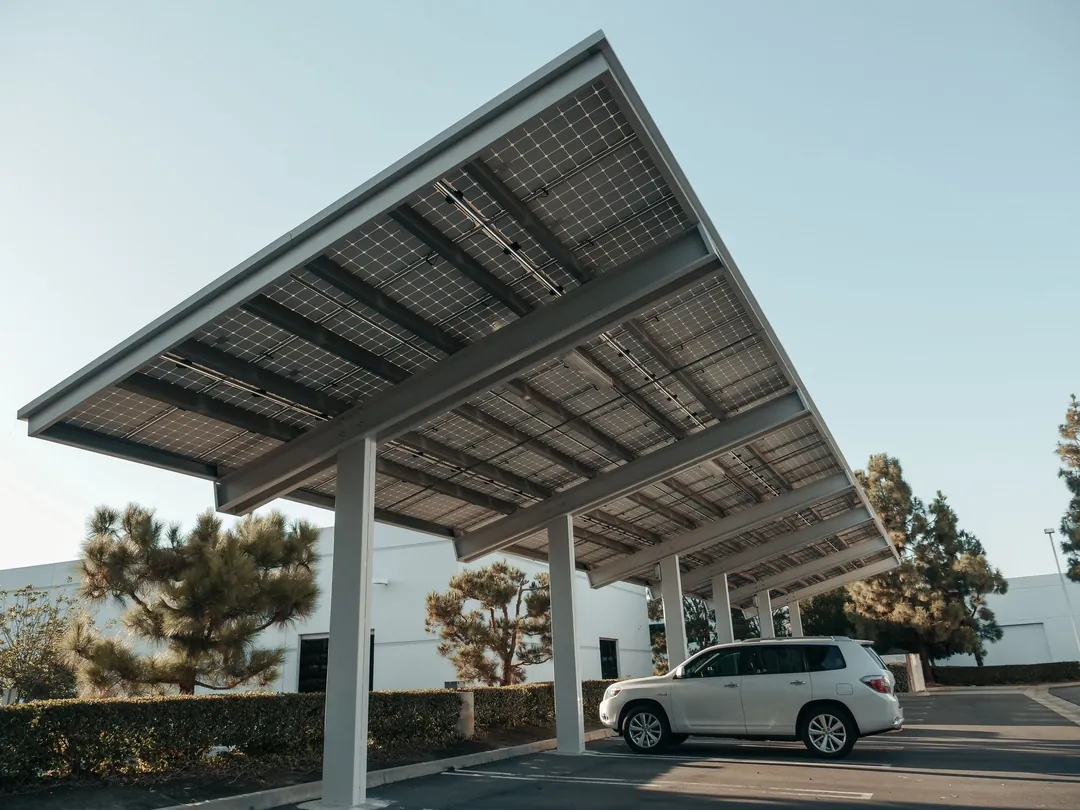
Solar carports in Manchester make most sense where the car park outgrows the roof. Offices are the obvious case. A three-storey block on a business park might have a small, cluttered roof full of plant, and a hundred parking bays outside it baking in the sun. Put a steel canopy over those bays and the same tarmac becomes a generating surface, with the bonus that cars stay drier and nobody scrapes ice off a windscreen under it. The engineering is closer to a small building than a roof job: foundations dug into a working car park, columns that survive a reversing van, drainage off a large canopy, and a cable route back to the switchroom. Since late 2023, canopies over non-domestic parking have had their own permitted development class, which helps, but it carries conditions and needs prior approval from the council.
Ask about a canopy for your car park
We reply within one working day to book a site visit.
Why businesses put solar over the parking
A carport is dearer per kWp than panels on a sound shed roof. These are the situations where it still earns its place.
01
Generation without a suitable roof
Glazed atriums, plant-covered office roofs, listed frontages, leased buildings where the landlord says no to drilling. Car parks sidestep all of it. The canopy is a separate structure on land you control, so the building's age, construction and lease terms stop being the deciding factor.
02
Charging that lines up with the sun
Staff cars arrive around nine and leave around five, which covers the hours a canopy produces most. Chargers mounted on the columns can feed those cars directly from the panels above. It's one of the few places where the load and the generation are literally in the same spot.
03
Shelter people notice
Visitors and staff walk to the door in the dry. Cars stay cooler in July and clear of frost in January. Fleet vans parked under cover keep their paintwork and interiors in better shape. None of that appears on the payback spreadsheet. People notice it anyway.
04
Electric fleet without a grid upgrade
Adding a dozen fast chargers can push a site past its agreed import capacity, and breaching it on Electricity North West's network is charged for the whole billing period. Pairing chargers with canopy solar, and ideally a battery, lets you add charging while keeping the peak demand where the connection can handle it.
05
Business rates relief applies
Generating plant used on site in England, and storage used with it, is exempt from business rates until 31 March 2035. The legislation also covers storage used for EV charge points. That matters on a carport, where a separate structure might otherwise prompt questions from the valuation office.
06
A visible commitment
Panels on a warehouse roof are invisible from the road. A canopy over the front car park is the first thing a visitor sees. For businesses reporting against Greater Manchester's 2038 carbon-neutral target or their own customers' supply-chain questions, it's evidence people can actually look at.
£0
Site survey and a review of your half-hourly data
kWh
Systems sized from your own meter readings
G99
Grid application drawn up and submitted for you
M17
Based on Trafford Wharf Road, Trafford Park
Car parks across Greater Manchester
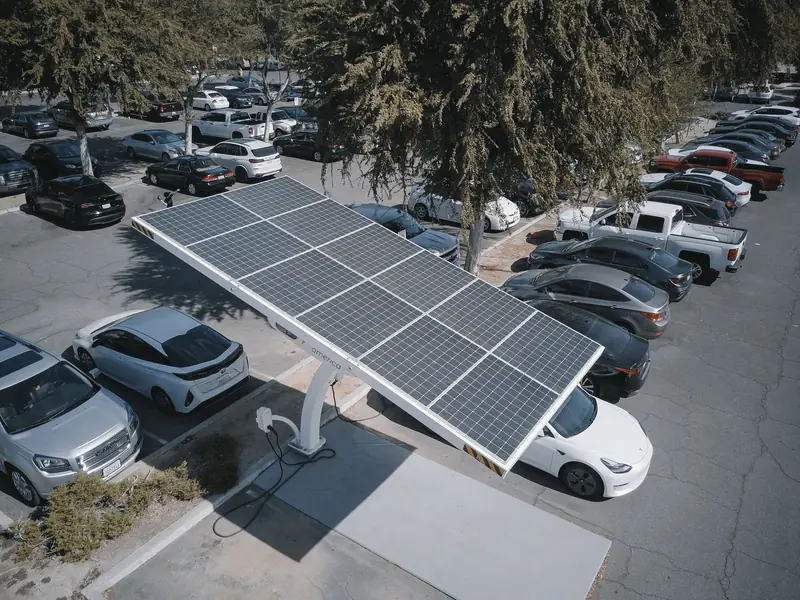
The commercial car parks here range from tight urban yards to the vast surface parks built in the 1990s and 2000s. Middlebrook Retail and Leisure Park in Horwich, which opened in 1998, has one of the largest internal areas of any UK retail park and the car parking to match. Airport City, around Manchester Airport, Roundthorn Industrial Estate and the office blocks along Southmoor Road in Wythenshawe all have staff parking on a scale that rooftops can't compete with.
Further out, Leigh Business Park on Greenfold Way and the trading estates off the M61 at Lostock have rows of modern units fronted by parking and service yards. These are the kind of sites where a carport tends to be considered: a landlord or occupier with plenty of tarmac, staff who drive, and growing pressure to add EV charging.
Location changes the planning conversation. A car park within 10 m of a house or flats falls outside the carport permitted development class, which rules it out for some town-centre sites in Bolton, Wigan and Salford. Near Manchester Airport, glare is a question the council may want answered in more detail before approving anything.
"Most of the carport conversations we have start with EV chargers, not solar - the panels come into it once someone works out what the chargers will do to the site's peak demand."
Building a solar carport in a car park that stays open
- 1
Measure the bays and map what's underneath
We survey the layout, bay sizes, turning circles and kerb lines, then find what's buried: drainage runs, lighting cables, gas and water. A utility scan before any design work saves a lot of trouble at foundation stage.
- 2
Canopy design and charger plan
You choose single or double-row canopies, the clear height and the number of charge points. We size the array against your half-hourly demand and show how much of the output the building and the chargers will use.
- 3
Structural design and network application
A structural engineer designs the columns and foundations for wind and snow load on the canopy. The G99 application goes to SP Electricity North West at the same time, with the chargers' demand included so the network sees the full picture.
- 4
Prior approval from the council
Where Class OA applies, we submit for prior approval on siting, design, appearance and glare. Where it doesn't, a full planning application goes in. Either way you know which route you're on before steel is ordered.
- 5
Foundations in phases
We fence off one block of bays at a time, break out the tarmac, dig and pour the bases and reinstate the surface. The rest of the car park stays in use, and we agree the phasing around your busiest days.
- 6
Steel, panels, chargers and the cable route
Columns and beams go up, panels are fixed on top and the guttering is connected to drainage. Ducts carry cables to the inverters and chargers, then on to the switchroom, usually under the existing tarmac.
- 7
Testing, signing off and switching on
We test both the PV and charger circuits to BS 7671, prove the G99 protection and commission the chargers with their software. You get the drawings, test certificates, structural calculations and the monitoring login to see both systems.
Who answers for your Manchester installation, and for how long
There are two layers of cover on a commercial installation, and it pays to know which is which. The first is the installer's workmanship guarantee. It covers the way the system was put in: the fixings through your roof, the cable runs, the terminations, the protective devices and the commissioning settings. Its length and terms are written into the quotation, so you can read them before you sign rather than discover them afterwards.
The second layer belongs to the manufacturers. Panels normally carry a product warranty and a separate performance warranty, which promises a minimum output after a set number of years. Inverters and batteries have their own terms, often with cycle or throughput limits on storage. These vary by product, so every proposal names the exact models and attaches their warranty documents.
A guarantee is only as good as the install underneath it. That's why the structural check comes before the design is fixed, why every string is tested and recorded to BS 7671, and why the grid connection is commissioned to the settings SP Electricity North West has approved. If something we fitted fails because of how it was fitted, we come back and put it right.
In writing
Workmanship guarantee, set out in your quote
Per model
Manufacturer product and performance warranties
Test results, drawings, warranty certificates and the grid connection agreement are handed over in one pack on the last day.
What to look for in a solar carport installer
Structural engineering in-house or properly appointed
A carport is a structure that people walk under and drive into. It needs calculations for wind uplift across the whole canopy, snow loading, and the foundation sizes those forces demand. Ask who the structural engineer is and whether you'll receive the calculations. If the answer is that the frame is a standard kit and it'll be fine, keep looking. Car parks on exposed sites in the north-west see plenty of wind.
A plan for keeping the car park running
Nobody wants to tell two hundred staff to park on the street for a month. A competent contractor will phase the work so most bays stay open, protect pedestrians from plant movements and plan crane lifts outside peak arrival times. Ask for the phasing drawing at tender stage. The quality of that drawing tells you a lot about how the job will go.
They treat the chargers and the solar as one system
Bolting chargers onto a canopy designed by someone else is how sites end up with chargers fighting the building for capacity. The installer should look at your agreed import capacity, the chargers' load profile and the canopy output together, and set up load management so the site never breaches its limit. If a battery would help, they should say so, and show the numbers.
Carport, rooftop or ground array?
Most businesses comparing these have a roof, a car park and perhaps some spare land. Here's how a canopy stacks up against the other two.
| Comparison point | Solar carport | Rooftop solar | Ground-mounted solar |
|---|---|---|---|
| Relative cost per kWp | Highest - you're paying for the structure | Lowest, if the roof is sound | In between, depends on ground |
| Planning class | Class OA, prior approval, 10 m from homes | Class J, prior approval above 50 kW | Class K covers only 9 m², so usually full planning |
| Second benefit | Shelter and EV charging points | Can add insulation if re-roofing | Land can still be grazed |
| Disruption during build | Bays closed in phases | Mostly above working areas | Away from operations |
| Height limit | 4 m above ground under Class OA | Within 1 m above a flat roof | 4 m for permitted stand-alone units |
| Best for | Offices, retail parks, fleet depots | Sheds and warehouses with good roofs | Farms and sites with spare land |
Chargers, batteries and the evening peak
The canopy makes most of its power between late morning and mid-afternoon. Fleet vans and pool cars often come back after four, right into the 16:00 to 19:00 weekday red band, when Electricity North West's network charges peak. Charging them straight off the grid at that time is the most expensive way to do it.
A battery sitting at the end of a canopy row fills up from the panels during the day and discharges into those evening charging sessions. It also shaves the peaks when several vehicles plug in at once, which protects the site's agreed import capacity.
See how battery storage pairs with EV charging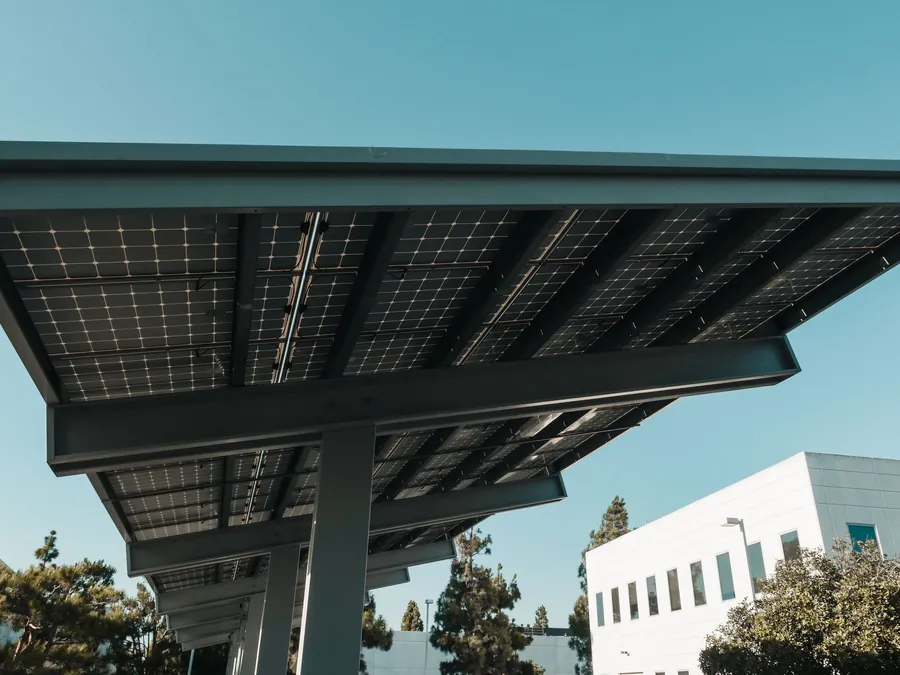
Why carport prices vary so much
The panels are the same as on a roof; the difference is everything beneath them. Steel weight depends on span and clear height, foundations on ground conditions and buried services, and the bill goes up again if tarmac and drainage need reinstating. Charge point numbers, any battery and the length of the cable route back to the switchroom all add up. We price each car park from its own survey and structural design, so you see the steel, the groundworks and the electrical work as separate lines.
Solar carport questions from Manchester businesses
Do solar carports need planning permission in Manchester?
Since December 2023, canopies over off-street non-domestic parking can fall under Class OA permitted development, but you still need prior approval from the council on siting, design, appearance and glare. The canopy must be no more than 4 m high and at least 10 m from the curtilage of any house or flats, and can't be on a listed building's land. If any condition fails, it's a full application. We check which applies with the relevant council before design is finalised.
How high is the canopy - will vans fit underneath?
Clear height is set at design stage. Under Class OA the whole structure must stay within 4 m above ground, which comfortably clears cars and most panel vans but not high-sided lorries. If your fleet includes taller vehicles, those bays can be left uncovered or the canopy can go through full planning at a different height. Tell us what parks there now and what you expect to run in future.
Can we keep using the car park during the work?
Yes, for most of it. We work in fenced zones of a few bays at a time, which keeps the rest of the car park open. The noisiest jobs are breaking out the tarmac and lifting steel, and we plan those around your shift changes or quieter days. A site with a single entrance needs more thought about deliveries, which we'll cover in the phasing plan.
What happens to the rainwater coming off the canopy?
A large canopy collects a lot of water and drops it along one edge. Designs include gutters and downpipes running down the columns into the existing drainage, or into new gullies where the old ones are in the wrong place. Getting this right matters, because water sheeting off a canopy edge onto a walkway freezes in winter. The drainage survey happens before the design is fixed.
Will the chargers use all the solar output?
It depends how many cars plug in and when. On a working weekday, chargers and the building between them usually absorb most of a canopy's output. At weekends and on bank holidays the building load drops and chargers sit idle, so the surplus either exports or goes into a battery. We model this from your half-hourly data and your expected charger use before recommending an array size.
Does a carport affect our business rates?
In England, plant used for onsite renewable generation and storage used with it is exempt from business rates from 1 April 2022 to 31 March 2035, and the exemption extends to storage used with EV charge points. The canopy structure itself is a question for your rating adviser, since the exemption covers plant used wholly or mainly for generation or storage. We can supply drawings to help them assess it.
Related: Battery storage · Rooftop commercial solar · Ground-mounted solar
What Manchester businesses say about us
We're a new name, so you won't find a wall of reviews here yet. We'd rather show you nothing than make some up.
For a project this size, reviews were never the best evidence anyway. Ask any installer you're considering for a reference site you can visit, a year or more of generation data from a system they fitted, and the grid connection paperwork from a past job. If they can't produce those, keep looking.
Send us a plan of your car park
A site plan or a satellite screenshot with the bays marked is enough to start. Tell us how many staff drive in and whether EV charging is on the cards, and we'll come back with a first view on layout and output.